six minute read
Seated, standing and a dance floor: how many guests really fit a room
A room that seats 160 seats 140 once there is a dance floor, fewer with a band on it, and 220 if nobody sits down. Why every capacity is a layout, and why the legal limit is a different number on a different piece of paper.
The same room, four different numbers
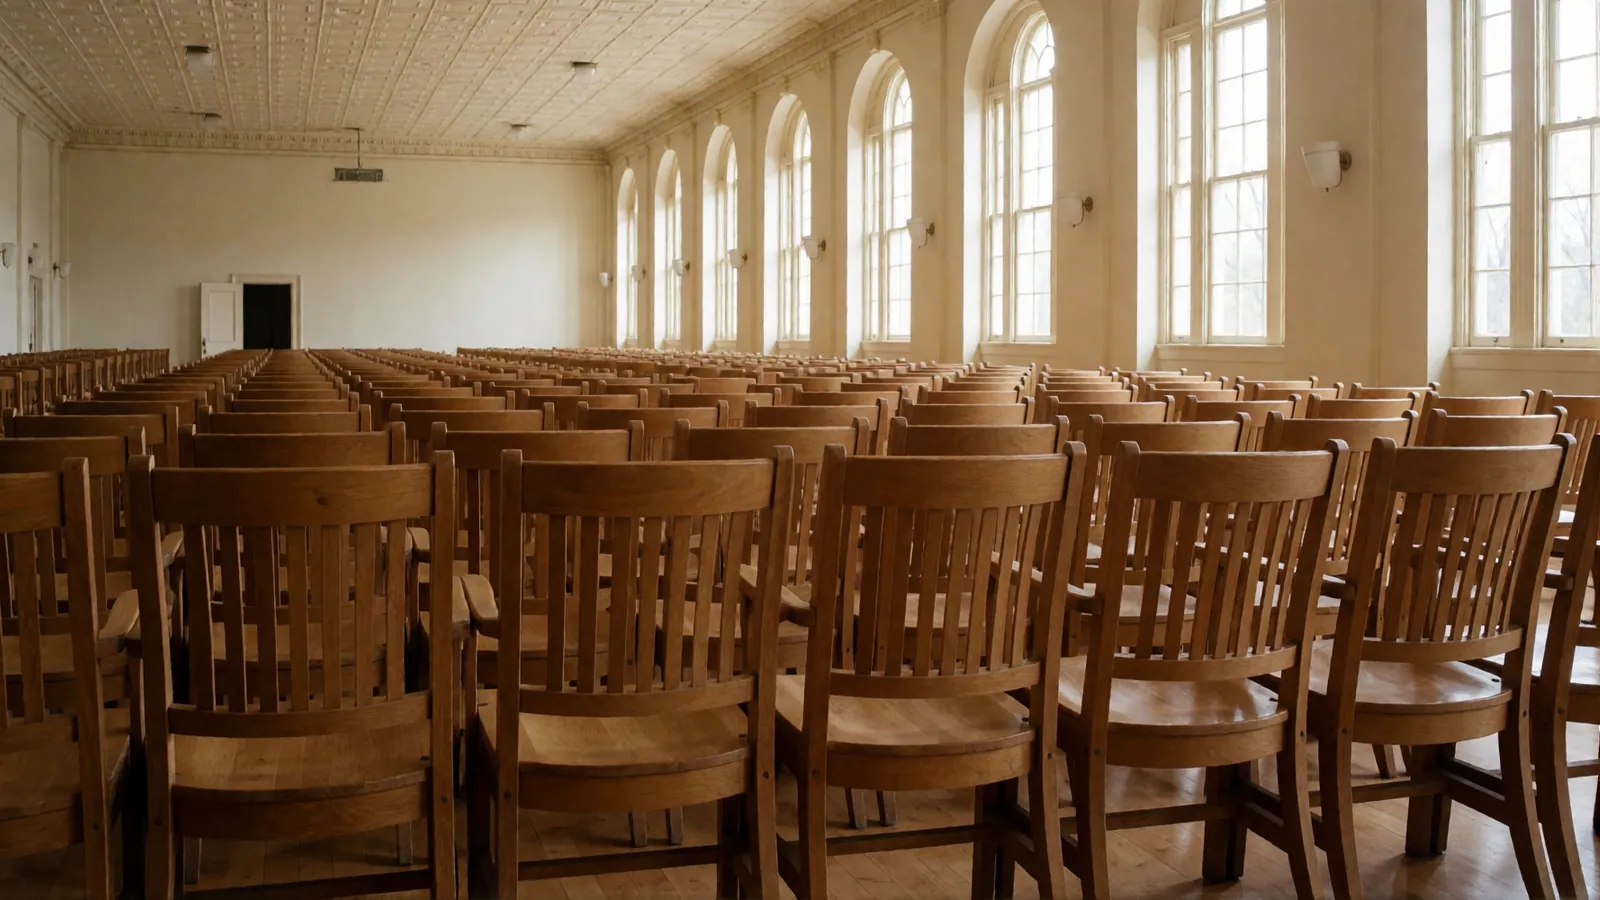
Ask how many people a room holds and the honest answer is another question: set which way? The Main Hall seats 160 at round tables with no dance floor, 140 with one, 150 at long banquet tables, holds 200 in theatre rows for a talk or a screening, and 220 for a standing reception. All five numbers describe the same 3,400 square feet, furnished differently, and every capacity on this site is printed as a figure attached to a named layout rather than as one number supposed to cover the room regardless of what is standing in it.
| Space | Seated | Theatre rows | Standing | Square feet | Let |
|---|---|---|---|---|---|
| The whole hall | 160 | 200 | 280 | 6,650 | all year |
| The Main Hall | 160 | 200 | 220 | 3,400 | all year |
| The Garden Terrace | 90 | 120 | 150 | 2,300 | April to October |
| The Private Dining Room | 40 | 45 | 60 | 950 | all year |
Round tables against long tables
Round tables of ten are the arrangement most weddings here use, and they are the less space-efficient of the two because of the floor a circle leaves at its corners. Long tables recover some of that: the Main Hall's long banquet tables seat 150 against the round layout's 160, and on the Garden Terrace, long tables under the lights seat 90 for dinner outdoors against 80 at round tables of ten. The Private Dining Room runs the same way in miniature: one long table seats 30, and two side by side seat 40.
What a dance floor actually costs in seats
In the Main Hall, moving from round tables with no dance floor to round tables with one drops the seated figure from 160 to 140 — twenty seats, or about two tables of ten, given up to the floor itself. It is the plainest example on this site of a layout costing seats rather than a room simply holding fewer people: the room has not changed, only the furniture standing in it has.
A band and a buffet take space too
The same logic runs through every layout here, even where there is no single printed number for it: any furniture on the floor beyond the chairs and tables a layout already names — a buffet line, a band's amplifiers and stands, a bar — is furniture the layout's figure did not set seats around. It is one reason a floor plan on this site is drawn up and agreed with a coordinator before it is called final, rather than taken straight off a table of headline numbers.
Theatre rows and a standing reception
Take the chairs away from a table altogether and the numbers climb again. In theatre rows, the Main Hall holds 200 for a corporate day or a screening; the Garden Terrace seats 120 either side of a ceremony aisle; the Private Dining Room takes 45 for a presentation before dinner. Standing higher again: 220 in the Main Hall, 150 on the terrace, 60 in the Private Dining Room — the largest figure any of the four rooms carries, because nothing on the floor is holding a seat for anybody.
And the whole hall, all three rooms at once
Book the whole hall rather than one room and two more numbers appear, because they describe all three rooms together rather than any single one: a wedding sequence seats 160 for dinner once the terrace has already hosted the ceremony and the cocktail hour, and a standing reception moving through the Main Hall, the terrace and the Private Dining Room at once holds up to 280 — the largest figure printed anywhere on this site, and one that exists only because nobody else is in the building that day.
The legal number is on a different piece of paper
None of the figures above is a legal occupancy. In New York City that number is set by the Department of Buildings, printed on a Place of Assembly Certificate of Operation for any indoor gathering of 75 or more, and posted in the room itself beside a sign stating the number above which occupancy is unlawful. This hall is invented, so it has no certificate to post and no legal number to quote — which is also why every capacity here is described as a layout rather than claimed as a licensed figure, and why the honest advice for touring a real venue is to ask to see that certificate on the wall rather than take a website's word for the number.
Where this points next
The pages this argument is drawn from and continues into.
The rest of the journal
See the room set the way you need it
A tour shows every layout in the room it belongs to. Book one with a coordinator.