Spaces
The Main Hall
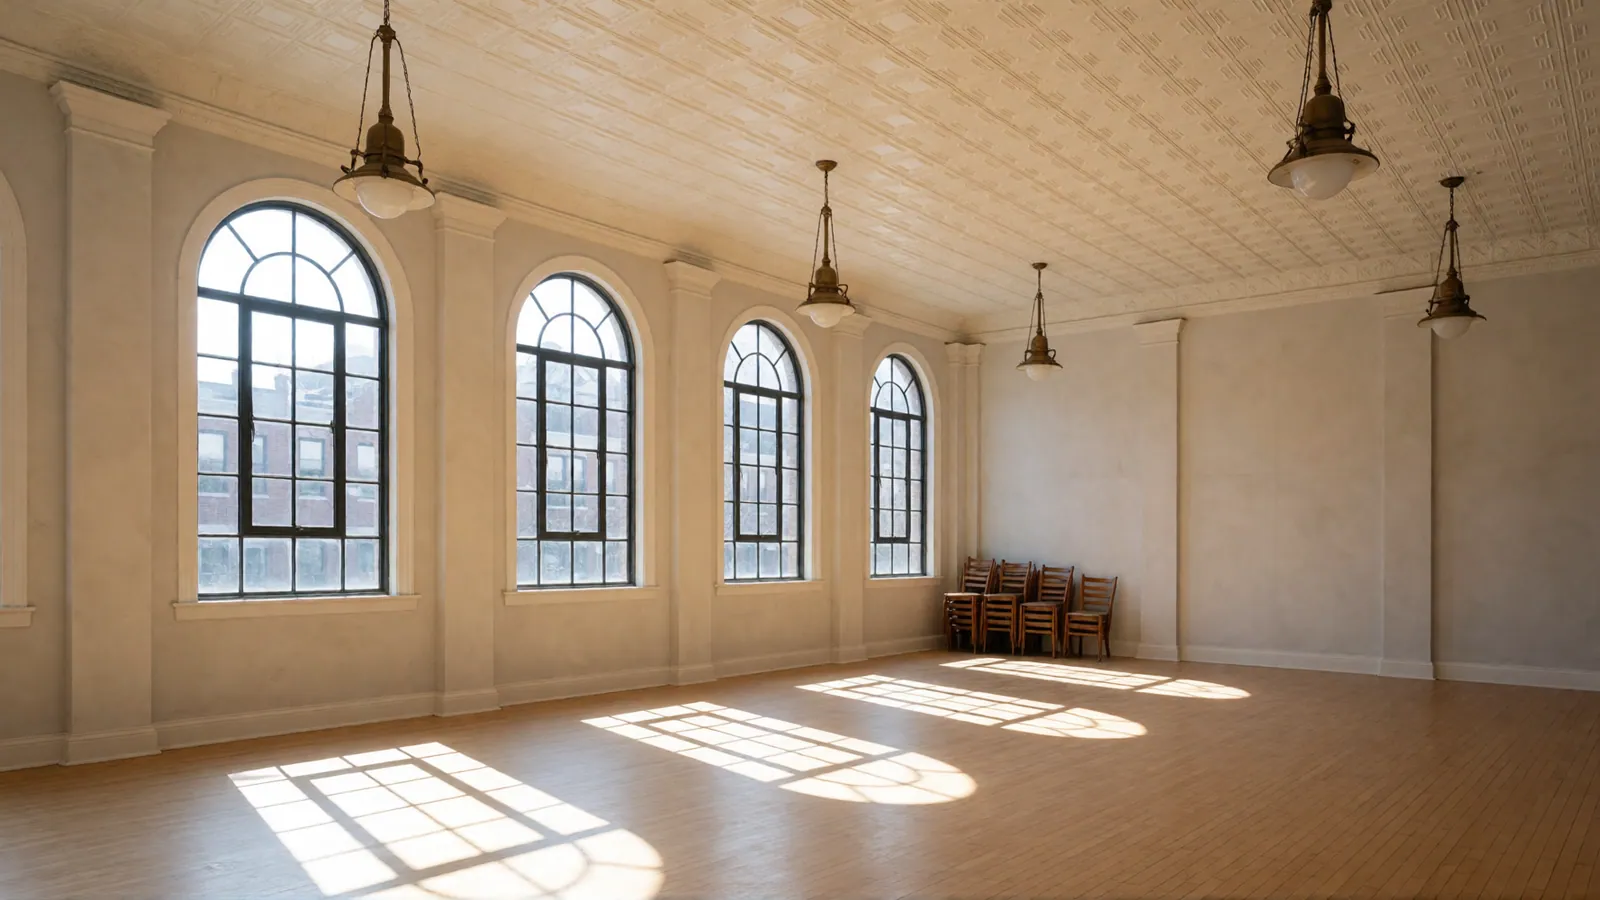
The 1926 room under a pressed-tin ceiling and eight arched windows — a historic wedding venue in Queens with the original maple floor as its dance floor.
A historic wedding venue in Queens, in the room built for it
The Main Hall is the room the building was built for. The pressed-tin ceiling is the original, taken down panel by panel during the restoration, stripped, repaired and put back; the eight arched steel windows along the garden side were rebuilt in their original frames; the maple floor was sanded back to the boards and is the dance floor.
It seats 160 at round tables of ten with no dance floor and 140 with one, which is the arrangement nearly every wedding uses. Long banquet tables seat 150. For a talk or a screening it holds 200 in theatre rows, and for a standing reception 220.
The room is on the ground floor, level with the corridor from the entrance, the garden doors and the kitchen pass. Sound runs through a house system that the band or DJ plugs into, and the system itself is what stops the music at eleven — see the page about why.
What is here
- 3,400 square feet under a ceiling that rises to twenty feet at the centre
- Eight arched windows on the garden side, with blackout blinds for daytime screenings
- A house sound system and dimmable brass pendants on a scene controller
- Direct access to the kitchen pass and, through the French doors, to the terrace
Not for a small dinner. Not a room for a small dinner. Twenty-four people in a room built for 160 feel like they have arrived early for somebody else's party.
Layouts and capacities
Every arrangement the main hall is set for, and how many guests it takes.
| Layout | Guests |
|---|---|
| Round tables of ten, with a dance floor | 140 |
| Round tables of ten, no dance floor | 160 |
| Two long tables the length of the room, with a dance floor | 140 |
| Three long banquet tables, no dance floor | 150 |
| Theatre rows | 200 |
| Classroom, tables facing forward | 96 |
| Standing reception | 220 |
What a capacity on this site is. Every capacity here describes a room set a particular way. It is not a legal occupancy: that number belongs to a real building's certificates, and this building is invented.
The Main Hall: the hire fee
The hire fee is fixed by the day of the week and the season. It does not change with the number of guests; food, drink and the bar are priced separately, per guest, on the pricing page.
| Day | May, June, September and October | April, July, August, November and December | January, February and March |
|---|---|---|---|
| Saturday | $7,200 | $5,800 | $3,900 |
| Friday or Sunday | $5,200 | $4,200 | $3,100 |
| Monday to Thursday | $3,200 | $2,800 | $2,400 |
Booked for
The kinds of event the main hall takes by default.
Is your date free?
The calendar shows every day, for every room, as free, on hold or booked, with the hire fee for that date. An enquiry blocks nothing and costs nothing.