Spaces
Floor plans and layouts
Every layout of the Main Hall, the Garden Terrace and the Private Dining Room, and how many guests each one takes.
What a capacity on this site is. Every capacity here describes a room set a particular way. It is not a legal occupancy: that number belongs to a real building's certificates, and this building is invented.
The Main Hall
The 1926 room: a pressed-tin ceiling, eight arched windows and a maple floor. See the room
| Layout | Guests |
|---|---|
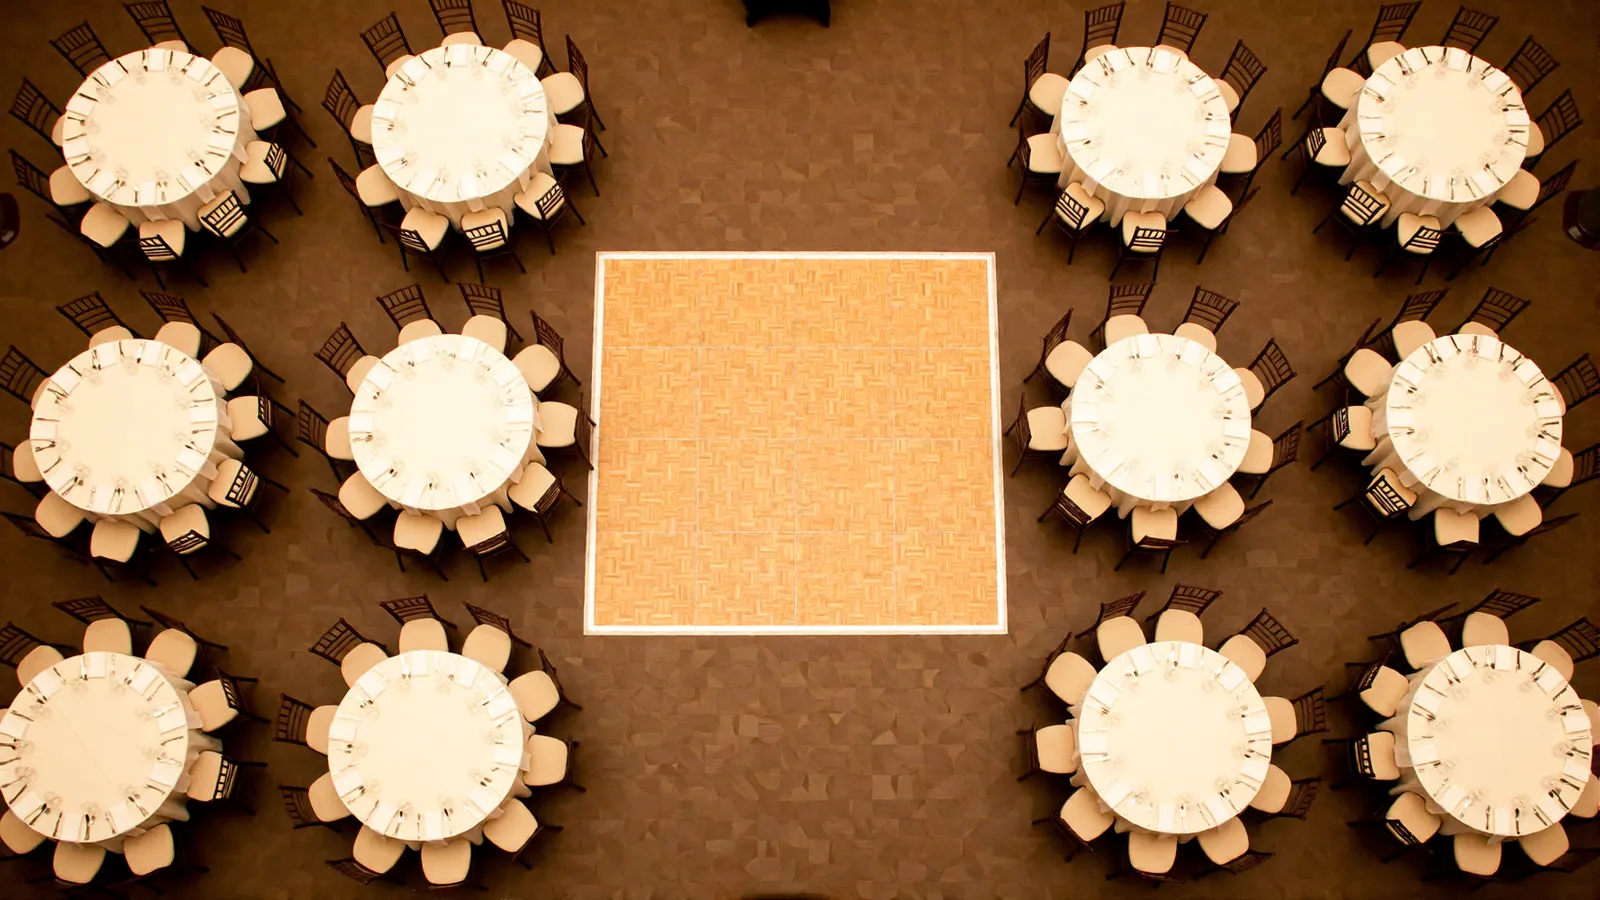
| Round tables of ten, with a dance floor | 140 |
| Round tables of ten, no dance floor | 160 |
| Two long tables the length of the room, with a dance floor | 140 |
| Three long banquet tables, no dance floor | 150 |
| Theatre rows | 200 |
| Classroom, tables facing forward | 96 |
| Standing reception | 220 |
The Garden Terrace
A walled brick garden behind the hall, let from April to October. See the room
| Layout | Guests |
|---|---|
| Ceremony rows either side of an aisle | 120 |
| Long tables under the lights | 90 |
| Round tables of ten | 80 |
| Standing reception | 150 |
The Private Dining Room
Green-panelled, one long table for up to forty, with its own door to the corridor. See the room
| Layout | Guests |
|---|---|
| One long table | 30 |
| Two long tables | 40 |
| Boardroom | 24 |
| Theatre rows | 45 |
| Standing reception | 60 |
Is your date free?
The calendar shows every day, for every room, as free, on hold or booked, with the hire fee for that date. An enquiry blocks nothing and costs nothing.