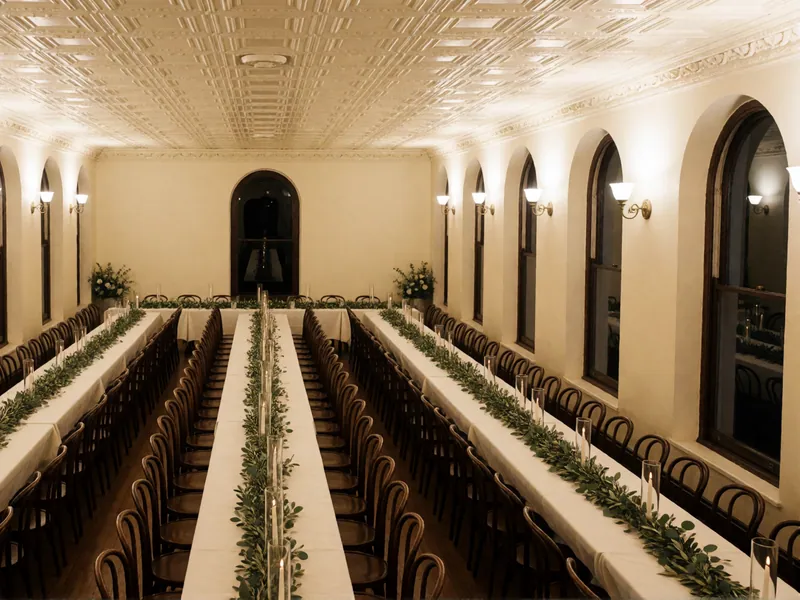
The Main Hall, 150 guests
Long tables for 150
Three tables the length of the room, garlands down the middle, and no dance floor.
37-32 61st Street, Woodside, NY 11377
Gallery
Five ways the Main Hall, the Garden Terrace and the Private Dining Room have been set — generated photographs of an invented hall, not a record of anybody's wedding.
About the photographs. Every photograph on this site was generated. No real event, couple or guest appears in any of them: there are no faces, no signs, no menus and no place cards anywhere, and the rooms shown are rooms in a building that does not exist. There is a page about how they were made.
Event space in Woodside, NY
The Main Hall, the Garden Terrace and the Private Dining Room, each set the way a booking actually dresses them — long tables, round tables, a winter wedding, a corporate dinner. Every layout links back to the room's own page and its floor plan.
The Main Hall, 150 guests
Three tables the length of the room, garlands down the middle, and no dance floor.
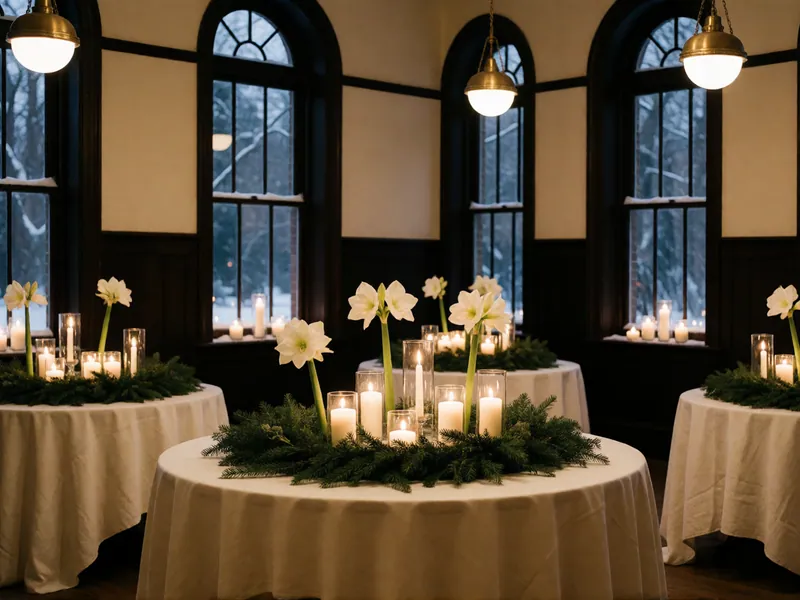
The Main Hall, 140 guests
Round tables, evergreen, amaryllis and more candles than seems reasonable.
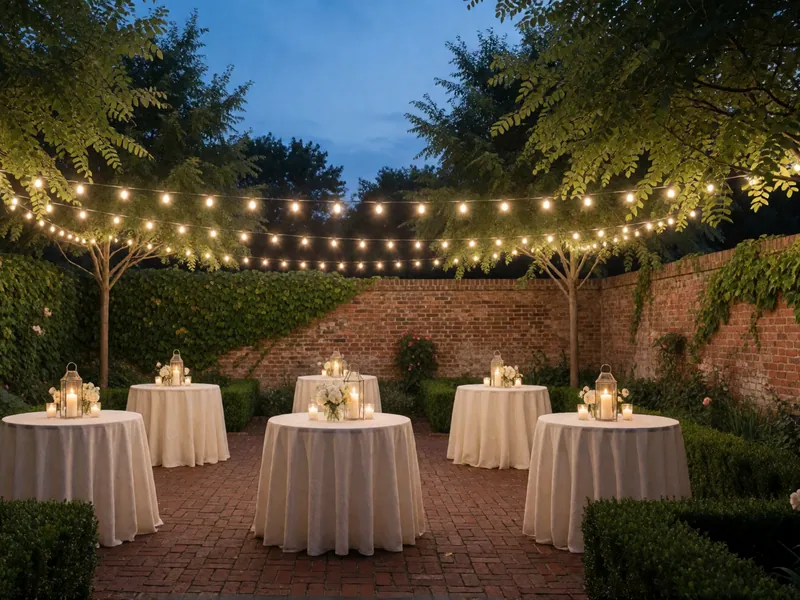
The Garden Terrace, 80 guests
Round tables under the festoon lights, and the doors to the hall left open.
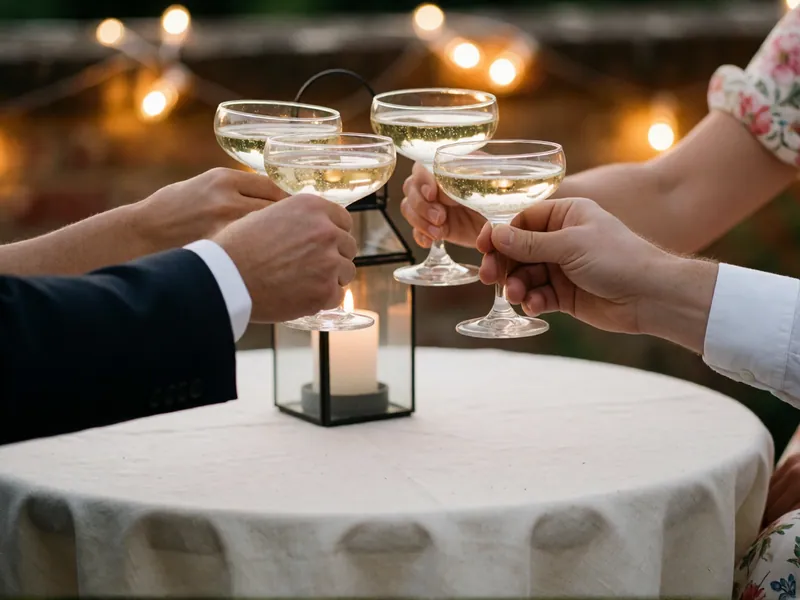
The whole hall, 280 guests
Drinks on the terrace, dinner in the hall, dancing until eleven.
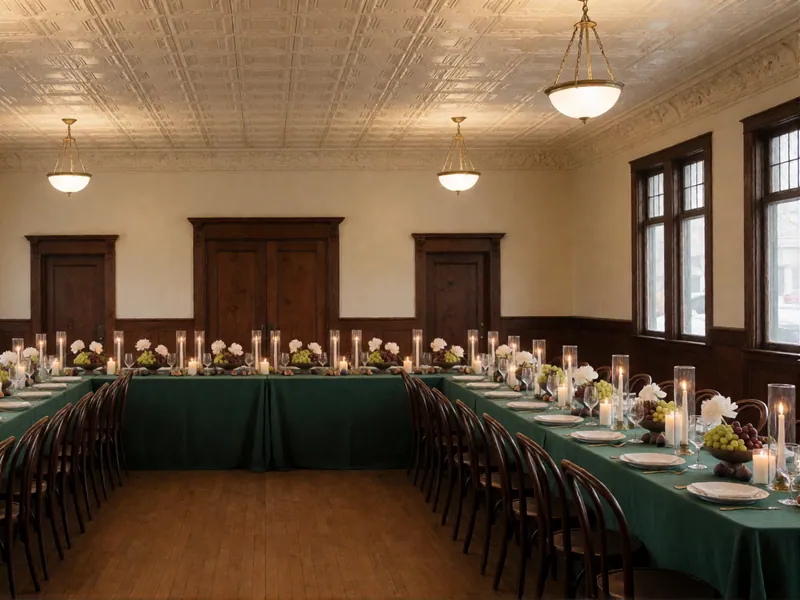
The Main Hall, 150 guests
One U-shaped table in the middle of the big room, and the rest of the floor left empty.
The calendar shows every day, for every room, as free, on hold or booked, with the hire fee for that date. An enquiry blocks nothing and costs nothing.